Designing Your Ideal Workspace: Open Floor Plan vs. Private Office for Productivity
In today’s dynamic work environment, the design of your workspace significantly impacts productivity, collaboration, and employee satisfaction. The debate between open floor plans and private offices has been a hot topic among entrepreneurs, startups, and established companies alike. Choosing the right workspace can be the difference between a thriving business and a struggling one. In this comprehensive guide, we will explore the pros and cons of both workspace designs, backed by research, expert insights, and practical tips to help you create the ideal workspace for your team. Whether you’re a startup in Alpharetta looking for a coworking space or a growing business in need of private office solutions, this article will provide you with actionable insights to enhance productivity.
Understanding Open Floor Plans
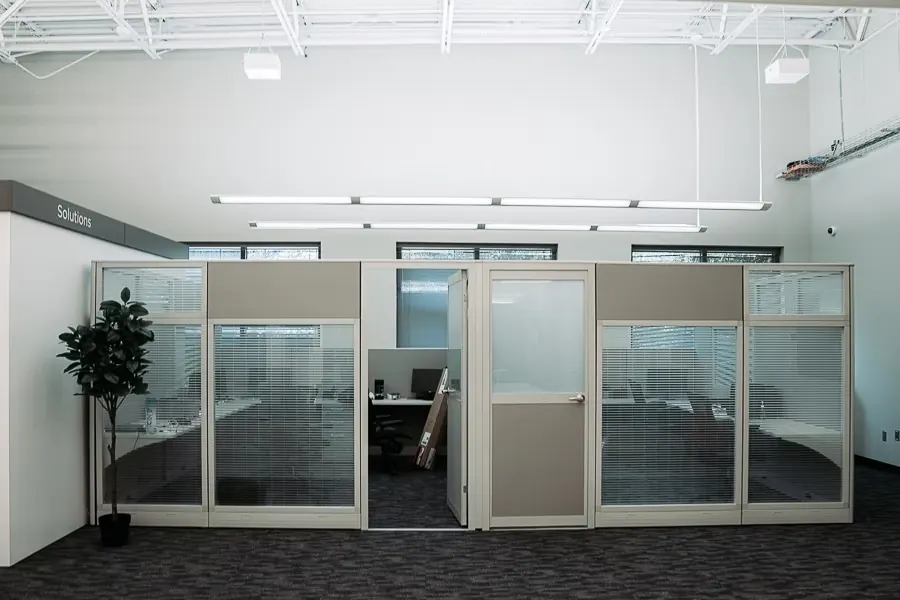
Open floor plans have become increasingly popular in recent years, especially among startups and creative agencies. The concept revolves around eliminating physical barriers between employees to foster collaboration and communication. According to the Forbes Human Resources Council, open office designs can enhance teamwork and innovation by allowing spontaneous conversations and interactions. However, these environments also come with their own set of challenges.
Benefits of open floor plans include:
- Enhanced Collaboration: Employees can easily connect and share ideas without the constraints of walls.
- Cost-Effective: Open spaces often require less square footage, making them more affordable for startups.
- Flexible Design: The layout can be easily modified to accommodate changing team sizes and project needs.
However, the downsides of open floor plans can impact productivity:
- Noise Levels: Increased noise can lead to distractions, making it challenging for employees to focus.
- Lack of Privacy: Employees may feel uncomfortable discussing sensitive topics in an open environment.
- Potential for Conflict: Different work styles can clash, leading to tension among team members.
The Appeal of Private Offices
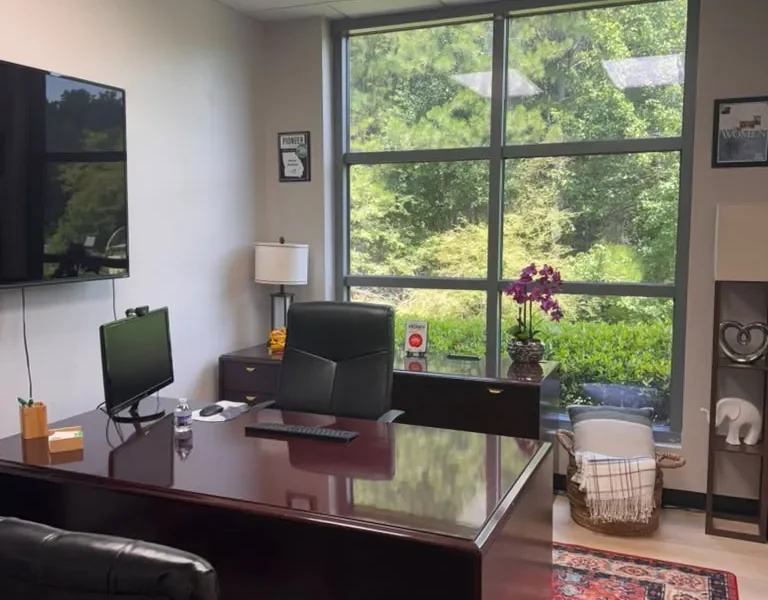
On the other hand, private offices offer a more traditional approach to workspace design. These enclosed spaces provide employees with the privacy and quiet they need to concentrate on their tasks. According to research from the National Institutes of Health, private offices can reduce stress and increase job satisfaction, as employees have control over their environment.
Advantages of private offices include:
- Increased Focus: Employees can work without interruptions, leading to higher productivity levels.
- Enhanced Privacy: Sensitive conversations can occur without fear of being overheard.
- Personalized Space: Employees can decorate their offices to reflect their personalities and work styles.
However, private offices also have their drawbacks:
- Higher Costs: Renting or building private office spaces can be more expensive than open floor plans.
- Isolation: Employees may feel disconnected from their teams, leading to a lack of collaboration.
- Less Flexibility: Changes in team size or structure may require a complete redesign of the office layout.
Comparing Productivity: Open Floor Plan vs. Private Offices
| Feature | Open Floor Plan | Private Office |
|---|---|---|
| Collaboration | High | Moderate |
| Noise Levels | High | Low |
| Privacy | Low | High |
| Cost | Lower | Higher |
| Flexibility | High | Low |
| Employee Satisfaction | Variable | Generally Higher |
As seen in the table above, the choice between an open floor plan and private offices ultimately depends on the specific needs of your organization. Startups might benefit from the collaborative nature of open spaces, while established companies may prefer the focus and privacy offered by private offices.
Key Considerations for Designing Your Workspace
When designing your workspace, consider the following factors:
- Company Culture: What type of environment aligns with your company’s values? If collaboration is key, an open floor plan may be more suitable. Conversely, if focus is paramount, private offices might be the better choice.
- Team Size: The size of your team can influence your decision. Larger teams may benefit from a mix of open spaces and private offices to cater to diverse work styles.
- Nature of Work: Consider the nature of the tasks your employees perform. Creative teams may thrive in open environments, while those requiring deep focus may prefer private offices.
- Technology Infrastructure: Ensure your workspace is equipped with enterprise-grade technology to support collaboration and productivity. At World Park, we offer technology infrastructure that empowers teams to work efficiently.
Expert Tips for Optimizing Your Workspace
Here are some actionable tips to enhance productivity in your chosen workspace:
1. **Incorporate Breakout Areas:** Create designated spaces for informal meetings and brainstorming sessions. This allows employees to collaborate without disrupting those who need to concentrate.
2. **Invest in Ergonomic Furniture:** Comfortable seating and adjustable desks can enhance employee well-being and productivity.
3. **Utilize Acoustic Treatments:** If you opt for an open floor plan, consider adding sound-absorbing materials to reduce noise levels.
4. **Encourage Personalization:** Allow employees to personalize their workspaces to foster a sense of ownership and belonging.
5. **Regularly Assess Workspace Needs:** As your company evolves, conduct regular assessments to ensure your workspace continues to meet the needs of your employees.
Conclusion
Designing your ideal workspace is a critical component of fostering productivity and employee satisfaction. By weighing the pros and cons of open floor plans and private offices, and considering your unique organizational needs, you can create an environment that supports your team’s goals. Whether you choose an open layout to encourage collaboration or private offices for focused work, remember that a thoughtful design can significantly impact your business’s success. At World Park, we provide modern coworking spaces and private office solutions tailored to the needs of startups and growing businesses in Alpharetta. Contact us today to learn more about our innovative workspace solutions.
FAQs
1. What are the benefits of an open floor plan?
The benefits of an open floor plan include enhanced collaboration, cost-effectiveness, and flexible design. It allows for spontaneous interactions among employees, which can lead to increased creativity and teamwork.
2. What are the downsides of a private office?
Private offices can be more expensive, potentially isolating employees from their teams. They may also lack flexibility in accommodating changes in team size or structure.
3. How can I improve productivity in an open office?
To improve productivity in an open office, consider incorporating breakout areas, investing in ergonomic furniture, and utilizing acoustic treatments to manage noise levels.
4. Are private offices better for productivity?
Private offices can enhance productivity for tasks requiring deep focus, as they provide a quieter environment with fewer distractions.
5. Can I have a mix of both open and private spaces?
Yes, many companies opt for a hybrid approach, combining open spaces for collaboration and private offices for focused work. This allows for a variety of work styles within the same office.
6. What should I consider when designing my workspace?
Consider factors such as company culture, team size, the nature of work, and technology infrastructure when designing your workspace.
7. How do I choose the right workspace for my startup?
Evaluate your team’s needs, budget, and long-term goals. Consider a flexible workspace solution that can adapt as your startup grows.
8. What role does technology play in workspace design?
Technology is crucial for supporting collaboration and productivity. Ensure your workspace is equipped with the necessary tools and infrastructure to facilitate efficient workflows.
- The Psychology of Workspace Design: Boosting Creativity Through Office Layout
- Create a Home Office That Matches Professional Coworking Space Productivity
- The Science of Workspace Design and Why It Matters for Alpharetta Businesses
- Discover the Best Soundproofed Recording Studios for Rent Near North Atlanta